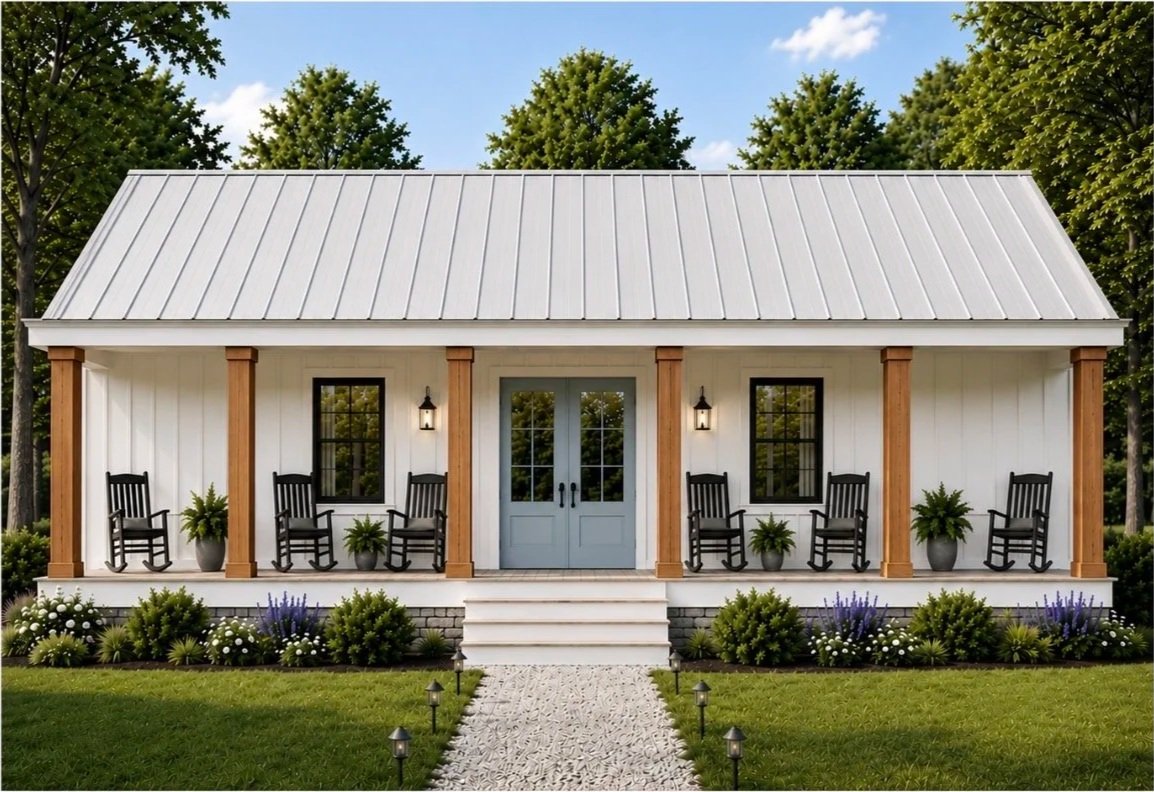
The Blueprint For Our Tiny Homes
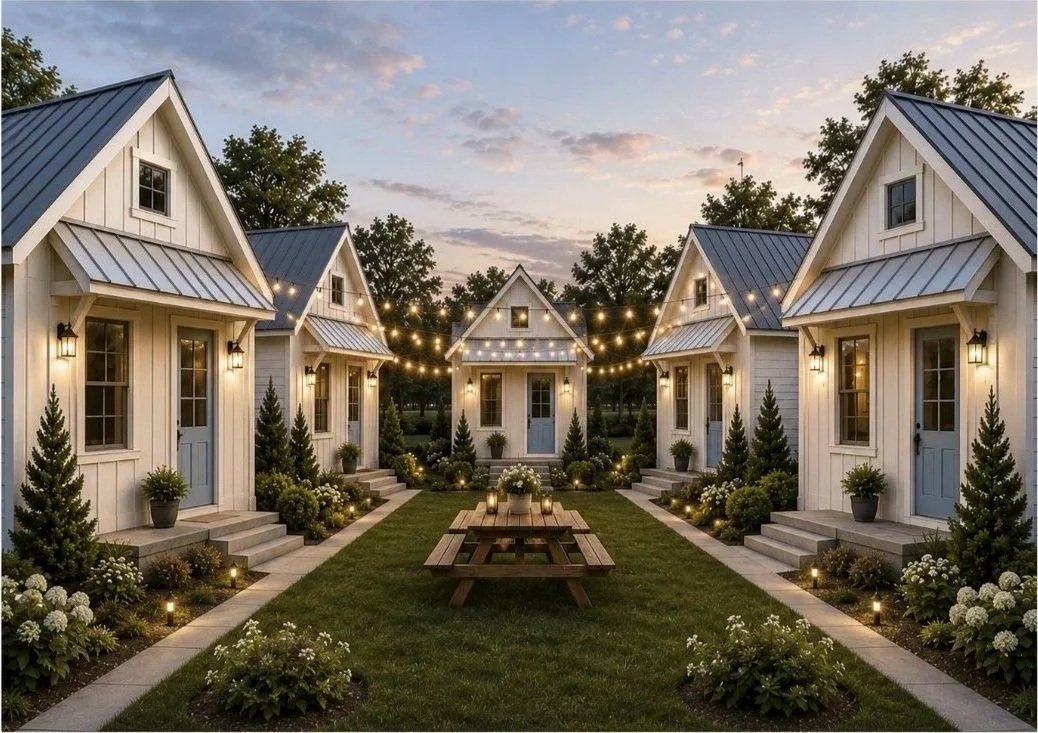
The initial development plan consists of a five-home tiny home village accompanied by a centralized community facility designed to support daily living and resident programming.
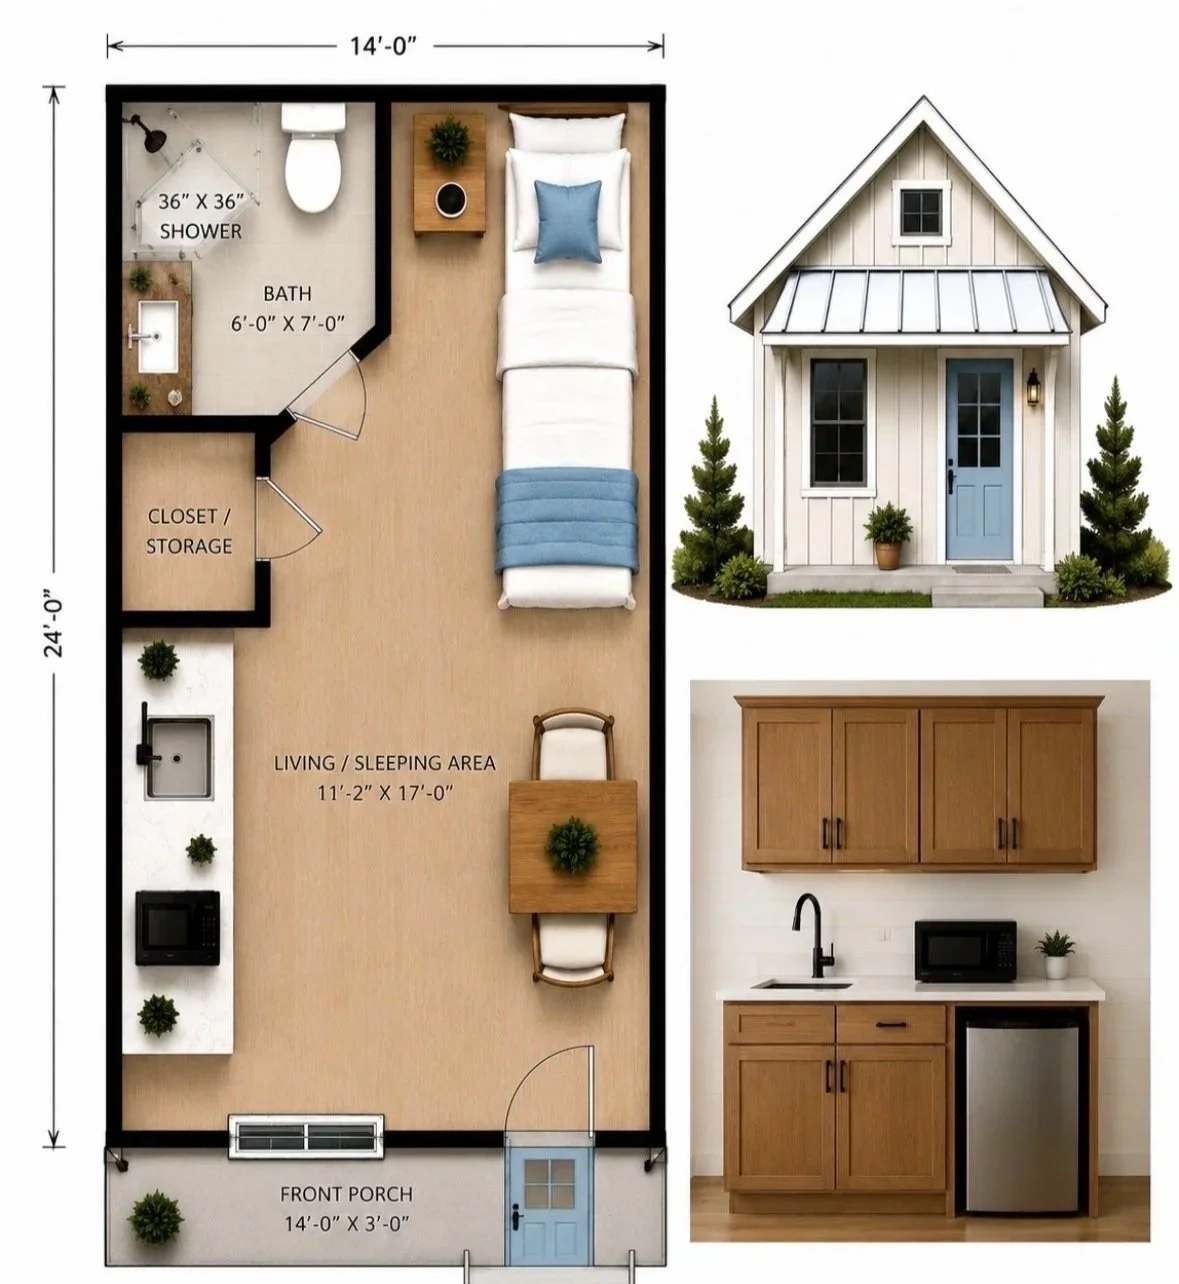
Every tiny home will include a bedroom, bathroom, kitchenette, living area and climate control, to create a functional environment where young women can establish stability and begin building independent lives.
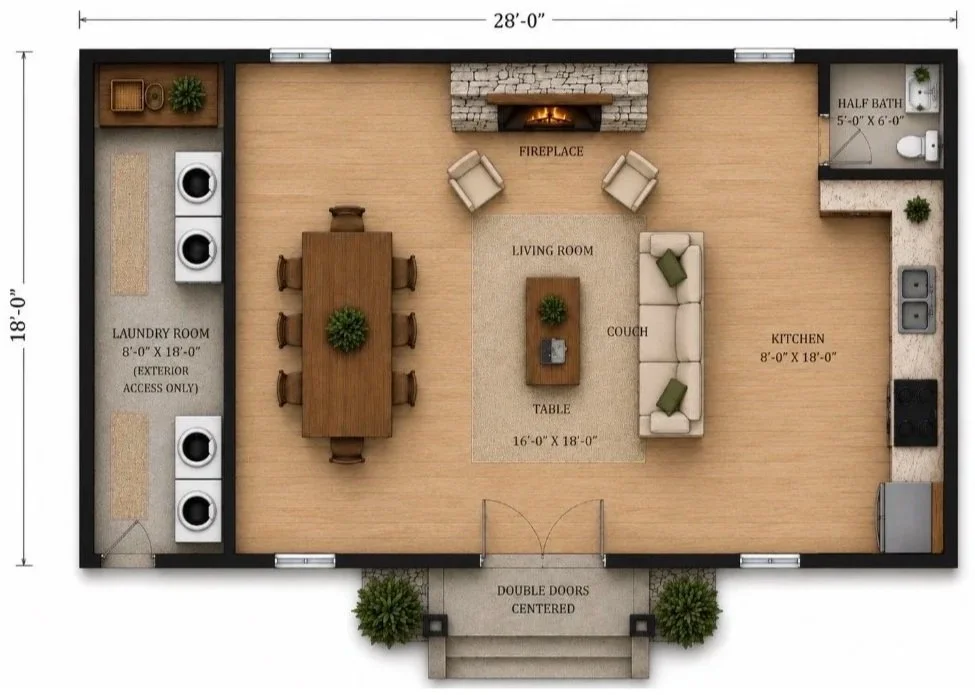
The community building will include a commercial style kitchen, shared dining room, laundry facilities, and flexible meeting space for educational workshops, mentoring, and group activities.